Alberto Negrin
Arquitecto. Set Designer

Conocé su trabajo:
CV Alberto Negrin. Septiembre 2018
TRAMA Architects
TRAMA architects was founded in 2006 in Vila Nova de Famalicão city, as an architectural studio, by three architects and friends, Bruno Leitão, Marco Bernardino and Nuno Quintas.
In order to respond to the need for growth and market strategic repositioning, the company is currently headquartered in Braga, expanding the team to respond to the large number of projects at national and international level in which it is involved, not only in residential architecture, but also in specialized areas, such as industry, commerce, services, hotels, tourism and healthcare.
Throughout their professional path, TRAMA architects, has become a reference in it’s influence area, for developing contemporary architecture, adapted to new trends, materials and constructive solutions, thus allowing to create distinct concepts in the architectural design, always having as a premise the valuation of the built and natural heritage and the surrounding environment, encouraging an increasingly ecological and sustainable perspective.
In all the projects is followed a Leitmotiv, resulting of a web of concepts and ideas that trigger the volumetric and programmatic conjugation, adapting the solutions to the specific needs of each project, in a rigorous design process, always with the purpose of valuing and enhancing Architecture.
Sweco
The future may seem remote to others, but it is very much present at Sweco. Our building service systems consultants are currently working on the indoor environment for a new hospital which should be admitting patients within five years. Our traffic engineers are currently analyzing a new underground metro line that will open to passengers within ten years. Our architects are currently designing what will be a vibrant, dynamic new city district in approximately 15 years. It is Sweco’s job to be one step ahead. For most people, the results of our work become reality in the future.
You should come to Sweco with high expectations. We promise to be your most approachable and committed partner. It should be easy to work with Sweco, and we will make every effort to understand your needs better than anyone else does. We also promise to make sure you receive exactly the right expertise the situation calls for. Whatever challenge you are facing, you can count on Sweco to solve it.
Sweco plans and designs the communities and cities of the future. The results of our work are sustainable buildings, efficient infrastructure and access to clean water. With 15,000 employees in Northern Europe, we offer our customers the right expertise for every project. We carry out projects in 70 countries annually throughout the world. Sweco is Europe’s leading architecture and engineering consultancy, with sales of approximately SEK 16.9 billion (EUR 1.8 billion). The company is listed on NASDAQ OMX Stockholm AB.
Paul Kaloustian
Paul Kaloustian Studio is a Beirut based Architecture and Design practice working on different scaled projects ranging from buildings to interiors.
He received his Masters at Harvard Graduate School of Design (1999) and worked at Herzog and de Meuron in Basel (2000).
Paul has taught at the Boston Architecture Center (2000) and at the American University of Beirut (2009-10).
He received the Moukbel Award and the Order of Engineers and Architects Award.
His project “House in a Forest” was exhibited at the13th Venice Biennale and at the Institut du Monde Arabe in Paris and in London in the exhibition “Atlas of the Unbuilt World”.
His project, “Smart Center”, currently completed has been exhibited in the 15th Venice Biennale.
Recently, he has been awarded the 3rd Prize for the international competition , the New Cyprus Museum in Nicosia.
His work has been extensively published in the international press.
Natalia Alvarez Boni
11.5842.9261
Mail: estudionataliab@gmail.com
Leandro De Angelo
11.2252.6831
Mail: arqdeangelo@gmail.com
Maia Lauferman
11.6112.6254
Mail: maia@elinstudio.net
Lucas Tumburus
11.3048.6867
Mail: info@tumburuslucas.com
Eugenia Landaboure

Claudio Wertheim

Estudio Bosco D´angelo

Estudio BOSCO D´ANGELO es un jóven estudio de arquitectura y diseño en Córdoba Argentina.
Desarrolla trabajos de arquitectura comercial y residencial. Además inician trabajos de investigación a través de concursos de ideas. El estudio está formado por dos socias: Carla D´angelo y Lola Bosco.
-Carla D´angelo: Arquitecta graduada en la Universidad Nacional de Córdoba, en la Facultad de Arquitectura, Urbanismo y Diseño Industrial.
Arquitecta adscripta en Arquitectura IV C (2015-2016).
Participante equipo de extensión “Exploración proyectual de los espacios destinados al aprendizaje”, Escuela de niños músicos, Fundación Herbert Diehl 2016.
-Lola Bosco: Arquitecta graduada en la Universidad Nacional de Córdoba, en la Facultad de Arquitectura, Urbanismo y Diseño Industrial.
Arquitecta adscripta en Historia de la Arquitectura 3B (2015-2018).
Participante Equipo de Investigación SeCyT 2016-2017. “Estrategias de modernización urbanística en la ciudad de Córdoba: la sistematización del arroyo La Cañada (2° PARTE). Orden material y orden simbólico: estudio del proceso de consolidación de la intervención e interpretación de sus significados.”
E-mail contacto oficina: arqlolabosco@gmail.com – carla.dangelo@outlook.com
Daniel Buren

Daniel Buren, Unité d’habitation, Cité Radieuse, MAMO Audi talents awards, Marseille, 2014.© Sébastien Véronèse
Daniel Buren born in Paris on March 25, 1938, lives and works in situ.
Davide Macullo
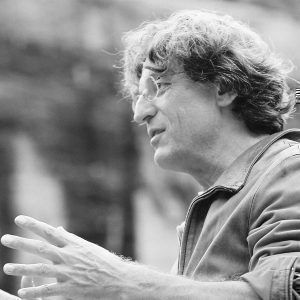
Davide Macullo (b. Giornico, CH, 1965) lives and works in Lugano, Switzerland.
Studied art, architecture and interior design.
For 20 years (1990-2010) he was project architect in the atelier of Mario Botta with responsibility for over 200 international projects worldwide. He opened his own atelier in 2000.
The ethos of the studio is one of ‘drawing from context’ and the various contributions promote a dialogue between the specificity of the project and the universality of the contexts. His work has been published and awarded both at home and abroad.
Selected realized projects include the WAP ART foundation mixed use gallery and apartment in Gangnam Seoul, South Korea, the Assuta Hospital in Ashdod, Israel, 5* Hotel and SPA facilities in Greece, the headquarter Jansen AG in Oberriet, Switzerland, Private Museum in Jeju South Korea, Sino-Swiss centre in Tianjing China, several hoses and housing in Switzerland and abroad, master planning, furniture design and advisory for contemporary art for clients.
Current projects include the new Hotel Health and Wellness Palace Chenot in Weggis, Switzerland and Marbella, Spain, houses and residential buildings in Switzerland, a beachfront villa in Heraklion, Greece, the Crescent Chenot SPA in Baku, Azerbaijan.
The work of the studio includes graphic design, branding consulting and custom designed furniture, now in production and spans to the creation of contemporary art collections for clients.
In Rossa Calanca Valley in the Grison Canton, Davide has started an urbanistic program to promote the intervention in situ of international artists to influence daily life through contemporary art. The first building realized in collaboration with Daniel Buren will be followed by other ten artists.
Lamas Studio
LAMAS is an award winning architecture studio registered in the US and Canada. We have worked in a range of scales, from ground-up residential houses to manufacturing and commercial spaces. We are practitioners and academics, equally invested in pragmatics and discursive research. Together with our energetic staff, we explore ornament, color, optical illusions, and craft traditions with advanced technology.
LAMAS was a 2014 finalist for MoMA PS1 Young Architects Program. We were named “Next Progressives” by Architect Magazine in 2017. Our work has won the 2017 Architizer+ Award, 2011 R+D Award and has been cited by Dwell Magazine, I.D. Magazine, and ACSA Faculty Design Awards. Our practice is backed by 16 years of combined experience as project managers for SHoP Architects and Gluck+. We have designed and led those teams to earn P/A Awards and the 2013 National AIA Housing Award.
LAMAS was founded by Vivian Lee and James Macgillivray.
Estudio Auñón Cabrera

Como fundadora del estudio, se encuentra Maria José, Arquitecta técnica e Interiorista de formación y apasionada, implicada, creativa, minuciosa, detallista y soñadora de nacimiento. Auñón Cabrera es un mundo de ilusiones, sueños y mucha magia. Cada proyecto se convierte en una extensión más, se vive y se siente desde el momento en que se empiezan a trazar unas líneas con un papel en blanco y un lápiz en mano, hasta que se culmina con su ejecución.
En las entrañas de todo este proceso, se realiza un gran estudio de necesidades, valorándose todos los aspectos que son relevantes en cada proyecto, unidos y guiados por la creatividad y la funcionalidad, de modo que cada proyecto se convierte en único y especial. El buen diseño, aún siendo bello, también ha de ser funcional.
Las sonrisas son la base, divertirnos con cada línea que trazamos y con cada paso que damos es el trayecto.
Si, a Auñón Cabrera, le apasiona su trabajo, el de construir y diseñar sueños, hacerlos realidad, y sobretodo, con lo que más difruta es acompañando de la mano al cliente, desde el inicio hasta el final del camino que emprendemos juntos, asesorando y guiando en todo momento.
Te ayudamos en:
Proyectos de interiorismo: residencial, comercial, contract…
Proyectos de decoración: residencial, comercial, contract…
Seguimiento de obra
Proyectos de diseño, como identidad corporativa y producto.
Licencias de actividad
Levantamiento gráfico de planimetría
Documentación para licencias de obra menor y obra mayor.
Asesoramiento técnico y estético
Teresa Falcone
Alejandra Mahiques
Paola López Gambarte

– MGTER. ARQUITECTA
– Celular: 1161177513
– Mail: paola@patagoniaflooring.com