Cloudcrest Waterside Residence by BM.Design&Wuxiang interior design Co.Ltd
baomingda-768x1024.jpg)
-1024x768.jpg)
-768x1024.jpg)
-683x1024.jpg)
-768x1024.jpg)
-768x1024.jpg)
-768x1024.jpg)
-1024x768.jpg)
-1024x768.jpg)
-1024x683.jpg)
-1024x768.jpg)
-768x1024.jpg)
-1024x768.jpg)
-768x1024.jpg)
-768x1024.jpg)
-1024x768.jpg)
-768x1024.jpg)
-768x1024.jpg)
-768x1024.jpg)
-768x1024.jpg)
-1024x753.jpg)
-1024x768.jpg)
-764x1024.jpg)
-768x1024.jpg)
-1024x768.jpg)
宁波,一座包容开放的滨海城市,其地域特色与房主的人生轨迹息息相关。房主是宁波本地人,多年的经商经验使其拥有开阔的视野,设计师以此为契机,将“水之形”作为设计的出发点。将居住理念与风水哲学交织,旨在为这个家庭打造一座突破传统范式的现代住宅。
该住宅设有五间卧室套房和多个独立的公共区域,位于住宅东侧和走廊中央。起居室和餐厅合二为一,作为中央公共空间,可一览无余地欣赏城市天际线的壮丽景色。宽敞明亮的空间,使其成为家庭用餐和聚会的中心。
设计师在原有建筑结构的基础上,进行了针对性改造,汲取自然曲线的灵感。设计摒弃了简单的平面吊顶,根据梁柱和管线的布局,将空间组织成起伏的波浪形。这种做法既保留了挑高的优势,又将功能性隐藏在艺术结构之中:波浪形的吊顶增加了视觉深度,墙面则被塑造成流线型,仿佛石子划过水面泛起的涟漪。就连家具也呼应了这种曲线语言,使整体设计与宁波的城市肌理和自然精髓相呼应。
入口门厅略微内凹,既体现了家族谦逊的风范,又蕴含着聚财聚福、正能量的吉祥寓意。步入门厅,大理石镶嵌的纹路如同层层涌向金色沙滩的海浪,营造出流动的视觉体验,自然而然地将目光吸引到门厅的焦点。一整面墙面,亚马逊绿的奢华石材闪耀着鲜艳的色彩,仿佛将碧海蓝天、礁石白云的意象包裹其中,为空间注入了浓郁的艺术气息和精致的质感。走廊中央的凹陷部分和艺术展品打破了墙面视觉的单调,引导着人们的动线,鼓励着人们在整个空间中驻足停留。
Moving east from the foyer to the end of the corridor leads to the home's main activity zone. Here, the living room, dining area, lounge, and open-concept western kitchen connect seamlessly to form an integrated space. The generous ceiling height, paired with floor-to-ceiling panoramic windows, links the spacious hall to a landscaped balcony—transcending the physical boundaries of the home and bringing the vibrancy of Eastern New City into daily life, adding a sense of expansiveness to everyday moments. Whether at the dining island, the tea table on the balcony, the round table by the screen, or the sofa beside the piano, every corner holds the warmth of family togetherness: dining, sipping drinks, or taking in the views—poetic living is found in these simple pleasures.
The dining area's ceiling continues the ingenuity of the structural renovations: artistic details are added based on the position of beams and pipelines, preserving height while hiding utilities and structural elements within undulating wave curves. The lounge's acrylic screen is embedded with colorful LED lights: by day, it stands as a pure, elegant focal point at the corridor's end; as night falls, its shifting light and shadow dance in harmony with the city's neon glow, creating distinct atmospheres for day and night.
The eastern kitchen served as the starting point for the residence's layout. The designer prioritized the connection between indoor and outdoor spaces, and to avoid potential issues from inter-floor layouts, the team first considered the structural relationship between floors. The kitchen and bathroom were precisely positioned based on the upper floor's layout, eliminating daily inconveniences and psychological discomfort caused by poor planning at the source—laying the groundwork for a healthy living environment.
Moving into the new home and arranging its furnishings became a precious process for the homeowner to organize past memories. The hostess displayed her years of art collections and household items in the living area, revealing her life's charm and aesthetic taste. To address the overly long east-west corridor, the designer adopted diverse strategies tied to the building's structure: shaping the space, displaying art collections, and installing audio equipment. This not only brought more natural light to the open lounge in the middle of the corridor but also turned it into a "transitional hub" for parent-child interaction and relaxation. A standout detail is the transformation of the original structural columns: inspired by curved forms and the concept of "trees," the columns were converted into built-in functional modules that blend beauty and utility, with internal display shelves and seating—letting residents choose how they engage with the space.
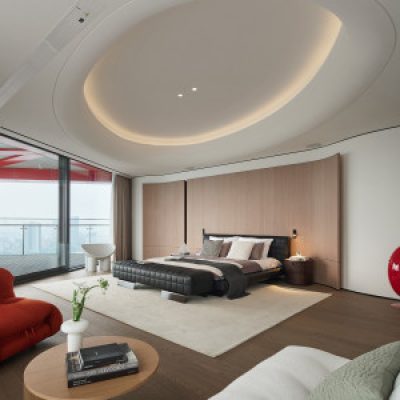
The master bedroom is located on the southwest side of the residence, facing the secondary bedrooms across the space. The design honors the hostesss love for nature and art, using soft forms to soften the sharp edges of the building's original structure and create a warm, serene atmosphere for rest. The "10% accent color principle" enlivens the space, with a red artistic sofa standing out as a unique focal point. Large floor-to-ceiling windows face southwest, offering morning views of sunlight, green trees, and blooming flowers, and night views of starry skies, city lights, and neon—unleashing the ease and comfort of life in full. The master bathroom features a full wall of luxury stone and sintered stone flooring; with advantages like water resistance, moisture resistance, easy cleaning, and antibacterial properties, it adapts perfectly to humid environments. The simple texture of the flooring complements the vibrant stone wall, turning daily routines into moments of delight. In the spacious, minimalist master walk-in closet, solid wood and black glass blend to create a unique texture—under curved lighting, it balances tranquility and modern style.
The children's activity room is adjacent to the living area yet independent, allowing the homeowners and children to rest separately while maintaining moderate interaction. Both spaces are equipped with ample storage cabinets; the top of the cabinets leaves room for a smooth transition to the ceiling via black detailed seams, adding visual depth. The independent activity room helps foster the children's focus, keeping playtime contained and avoiding the hassle of scattered toys.
Throughout the residence, "water" serves as an underlying thread, weaving together Ningbo's urban character, the residents' lifestyle needs, and the designer's ingenuity. It meets practical functions while carrying emotional warmth—becoming a modern dwelling that truly aligns with the essence of life.
–
Design Company: BM.Design&Wuxiang interior design Co.Ltd
Chief Designer: Bao Mingda
Soft furnishing designer: Yu Mei
Year: 2025
Area: 740 square meters
Photographer: Piao Yan
Información de la obra
- Estado: Obra realizada
- Autores: BM.Design,Wuxiang interior design Co.Ltd
-450x338.jpg','Cloudcrest Waterside Residence by BM.Design&Wuxiang interior design Co.Ltd'))
Comentarios