Beijing LONG Street Urban Renewal
youtharch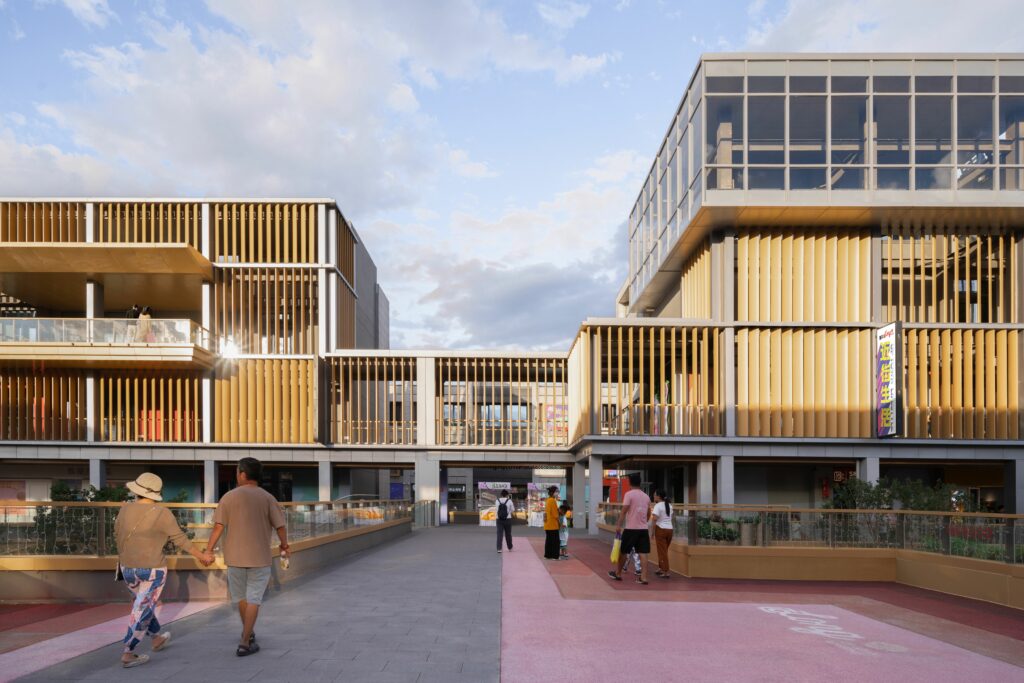
There used to be a tenement block with several four-story buildings on the site with a ground area of 95,400 m2, where an urban road passes through. As expected by the owner, the renovated block should be distinctive and attractive enough to serve as a commercial center in northern Beijing. So, the architects specially designed vertical circulations, by various outdoor stairs, to extend the linear pattern of traditional commercial streets.
The outdoor stairs free tourists from going back and forth between the two endpoints, allowing them to "fly over the walls" on the three-dimensional commercial street. When tourists follow these passageways to explore spaces on different heights, they will be unconsciously drawn to high-rise commercial spaces that used to be neglected, and such is the unique design of “sky market” in Beijing LONG Street.
For a closer connection between commercial spaces, the architects transformed the urban road into an open commercial landscape, and connected the buildings on both sides with two skywalks. The great challenge is that the renovation project requires the original building structure and space to be preserved, which is solved by surrounding and connecting these preserved buildings with a multi-layered steel-structure commercial aorta. Along the commercial streamlines on both sides of the aorta, they connected the first to fourth floors with stairs and elevators on the façade, thus activating the commercial space and leisure space in the high-rise area. In addition, the architects re-divided the interior space to meet the layout needs of the shops.
The preserved cores of the buildings are covered with wood-colored grid patterns, which design language is extracted from the ancient architectural components. The grid partially blocks the view, but not really dividing the space, which is a manifestation of traditional restrained aesthetics. With regard to functions, the grids block sunlight while ensuring ventilation and lighting, and together they form a system that rotates according to the needs of light and ventilation. From far away, these rhythmically moving grids look like a scroll of ink painting, embodying the overall style of Chinese taste. The wooden balcony with traditional structure expands the external commercial space. Like the escalators, they protrude out of the grids, becoming architectural symbols of three-dimensional traffic and road signs for customers to plan their shopping routes.
Información de la obra
- Estado: Proyecto
- Autores: Wei Yiming, Kong Dekai
Comentarios